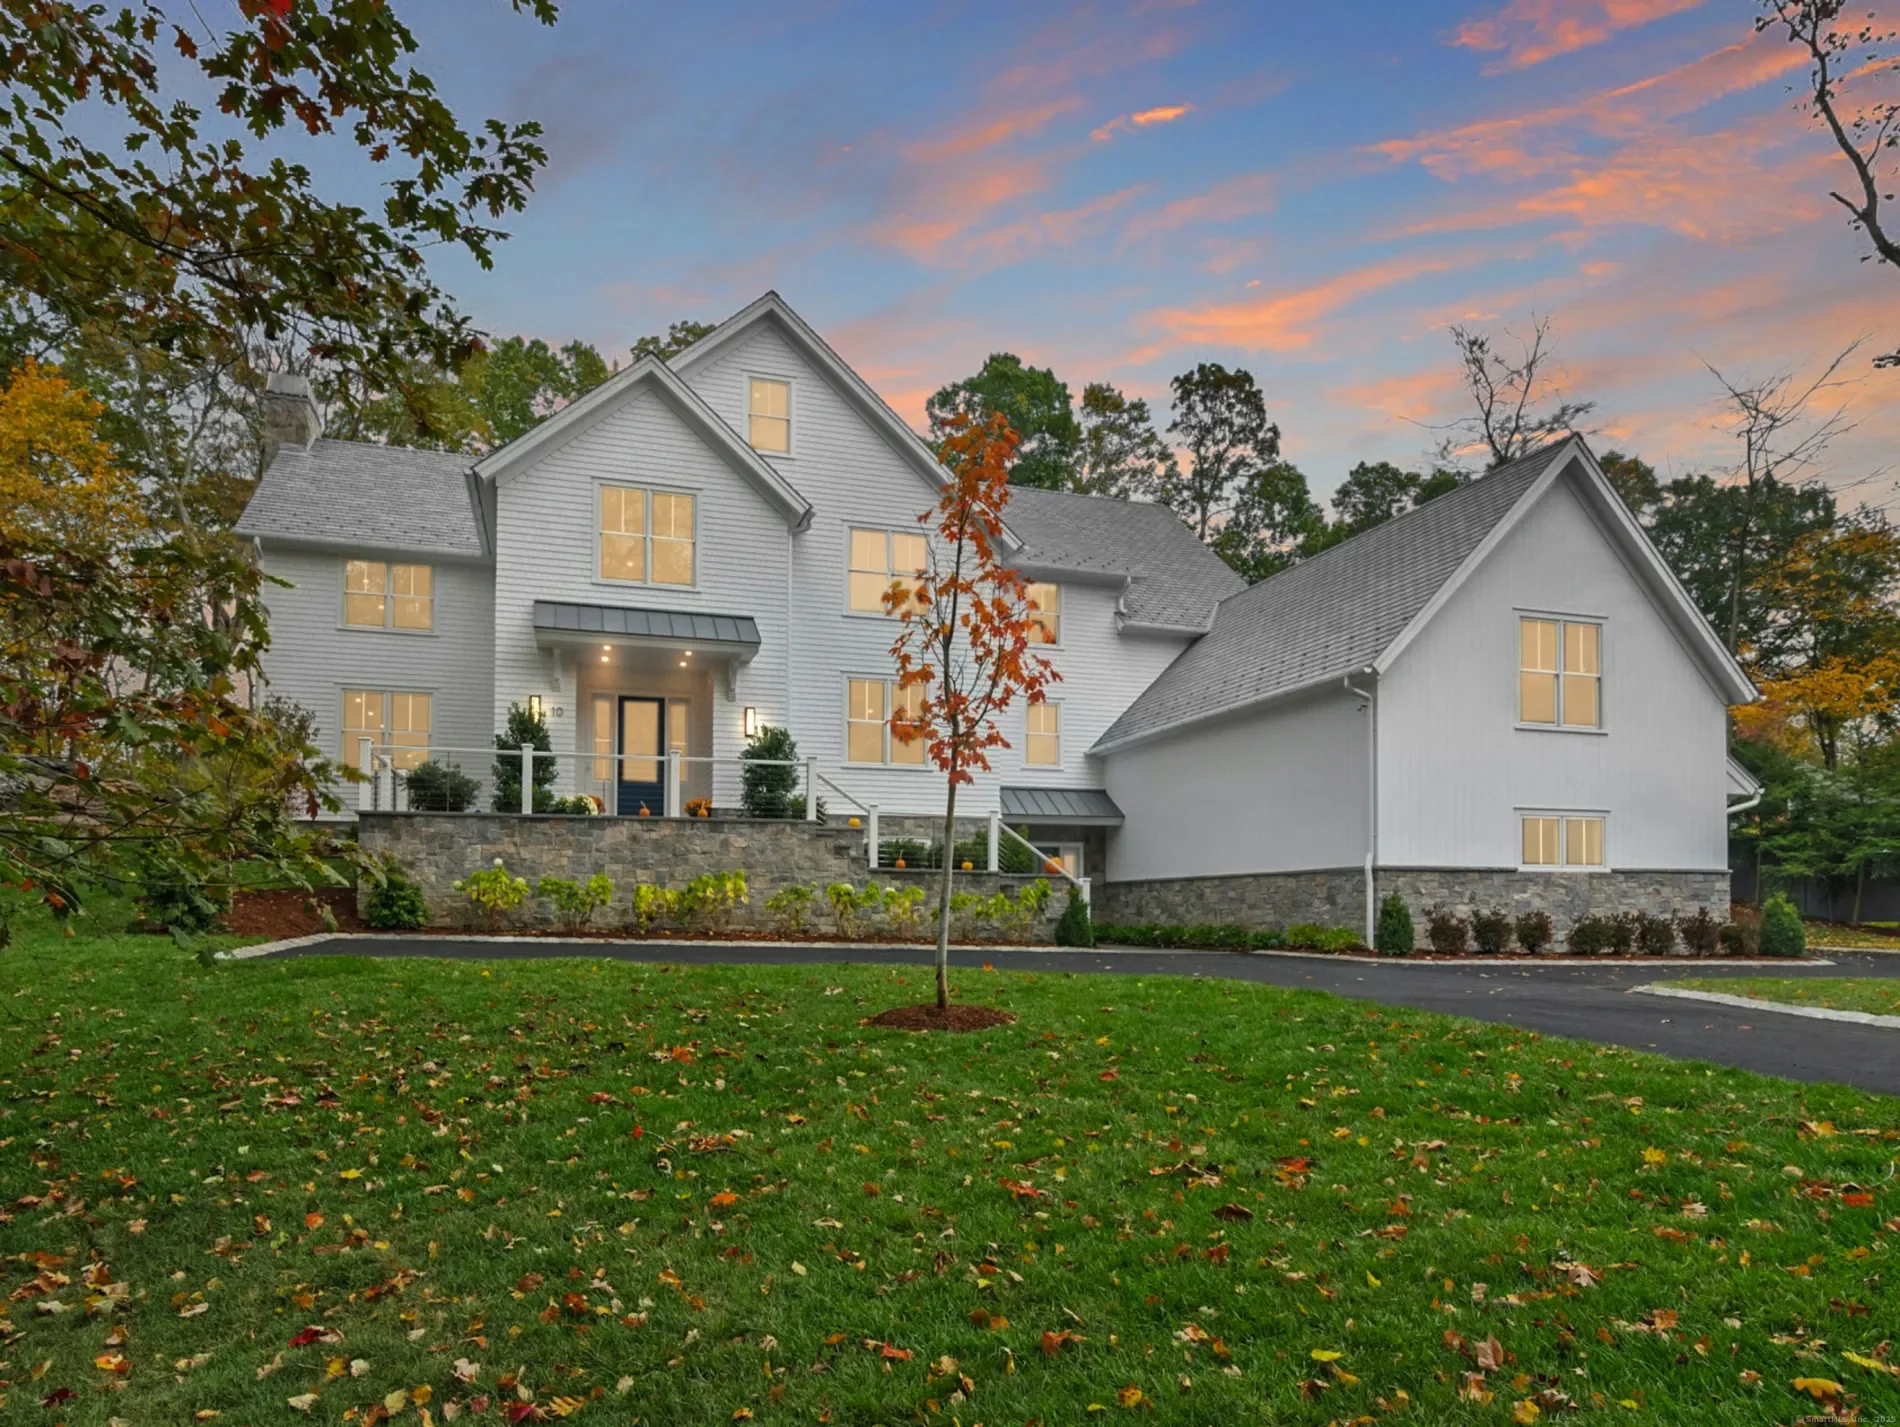
10 Stony Brook Rd, Darien, Connecticut, United States. - Hero Image
Property logo
10
Stony Brook Rd
Darien | Connecticut

Where Potential

Meets Serenity

View More
Menu
Compass Luxury Connecticut
Presented At
$6,295,000
Bedrooms
6
Bathrooms
8
Living
8,680
SQFT
10 Stony Brook Rd, Darien, Connecticut, United States. - Photo 1
10 Stony Brook Rd, Darien, Connecticut, United States. - Photo 2
10 Stony Brook Rd, Darien, Connecticut, United States. - Photo 3
10 Stony Brook Rd, Darien, Connecticut, United States. - Photo 4
10 Stony Brook Rd, Darien, Connecticut, United States. - Photo 5
10 Stony Brook Rd, Darien, Connecticut, United States. - Photo 6
10 Stony Brook Rd, Darien, Connecticut, United States. - Photo 7
10 Stony Brook Rd, Darien, Connecticut, United States. - Photo 8
10 Stony Brook Rd, Darien, Connecticut, United States. - Photo 9
10 Stony Brook Rd, Darien, Connecticut, United States. - Photo 10
10 Stony Brook Rd, Darien, Connecticut, United States. - Photo 11
10 Stony Brook Rd, Darien, Connecticut, United States. - Photo 12
10 Stony Brook Rd, Darien, Connecticut, United States. - Photo 13
10 Stony Brook Rd, Darien, Connecticut, United States. - Photo 14
10 Stony Brook Rd, Darien, Connecticut, United States. - Photo 15
10 Stony Brook Rd, Darien, Connecticut, United States. - Photo 16
10 Stony Brook Rd, Darien, Connecticut, United States. - Photo 17
10 Stony Brook Rd, Darien, Connecticut, United States. - Photo 18
10 Stony Brook Rd, Darien, Connecticut, United States. - Photo 19
10 Stony Brook Rd, Darien, Connecticut, United States. - Photo 20
10 Stony Brook Rd, Darien, Connecticut, United States. - Photo 21
10 Stony Brook Rd, Darien, Connecticut, United States. - Photo 22
10 Stony Brook Rd, Darien, Connecticut, United States. - Photo 23
10 Stony Brook Rd, Darien, Connecticut, United States. - Photo 24
10 Stony Brook Rd, Darien, Connecticut, United States. - Photo 25
10 Stony Brook Rd, Darien, Connecticut, United States. - Photo 26
10 Stony Brook Rd, Darien, Connecticut, United States. - Photo 27
10 Stony Brook Rd, Darien, Connecticut, United States. - Photo 28
10 Stony Brook Rd, Darien, Connecticut, United States. - Photo 29
10 Stony Brook Rd, Darien, Connecticut, United States. - Photo 30
10 Stony Brook Rd, Darien, Connecticut, United States. - Photo 31
10 Stony Brook Rd, Darien, Connecticut, United States. - Photo 32
10 Stony Brook Rd, Darien, Connecticut, United States. - Photo 33
10 Stony Brook Rd, Darien, Connecticut, United States. - Photo 34
10 Stony Brook Rd, Darien, Connecticut, United States. - Photo 35
10 Stony Brook Rd, Darien, Connecticut, United States. - Photo 36
10 Stony Brook Rd, Darien, Connecticut, United States. - Photo 37
10 Stony Brook Rd, Darien, Connecticut, United States. - Photo 38
10 Stony Brook Rd, Darien, Connecticut, United States. - Photo 39
10 Stony Brook Rd, Darien, Connecticut, United States. - Photo 40
Thumbnail 1
Thumbnail 2
Thumbnail 3
Thumbnail 4
Thumbnail 5
Thumbnail 6
Thumbnail 7
Thumbnail 8
Thumbnail 9
Thumbnail 10
Thumbnail 11
Thumbnail 12
Thumbnail 13
Thumbnail 14
Thumbnail 15
Thumbnail 16
Thumbnail 17
Thumbnail 18
Thumbnail 19
Thumbnail 20
Thumbnail 21
Thumbnail 22
Thumbnail 23
Thumbnail 24
Thumbnail 25
Thumbnail 26
Thumbnail 27
Thumbnail 28
Thumbnail 29
Thumbnail 30
Thumbnail 31
Thumbnail 32
Thumbnail 33
Thumbnail 34
Thumbnail 35
Thumbnail 36
Thumbnail 37
Thumbnail 38
Thumbnail 39
Thumbnail 40
10 Stony Brook Rd, Darien, Connecticut, United States. , Darien , Connecticut

10 Stony Brook Rd, Darien, CT 06820

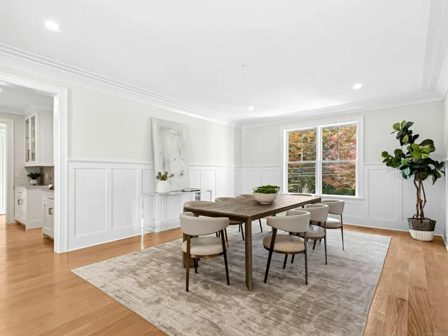
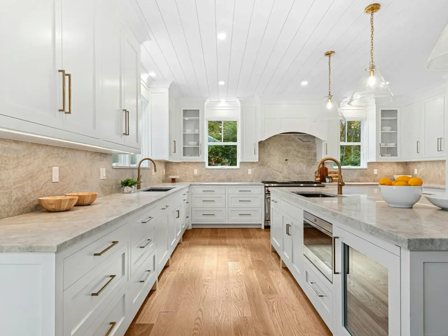
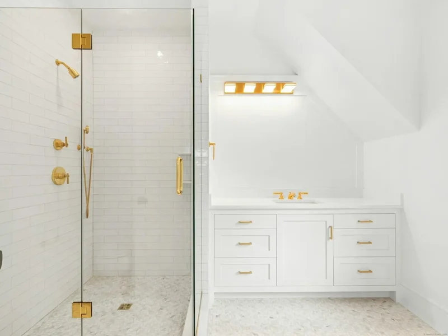
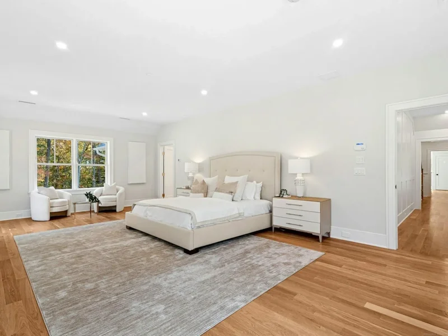
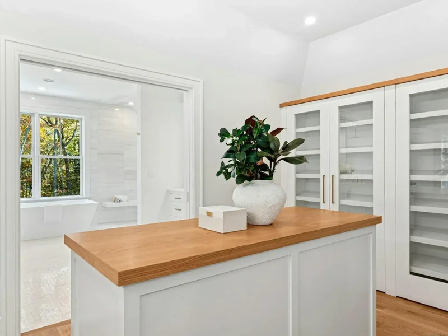
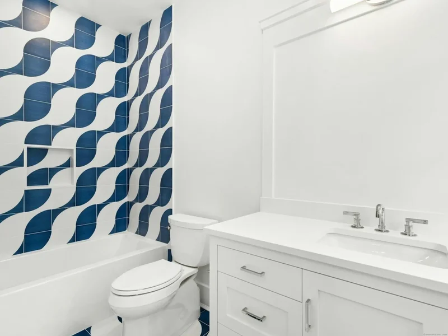
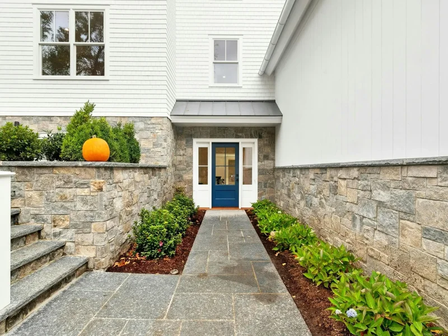
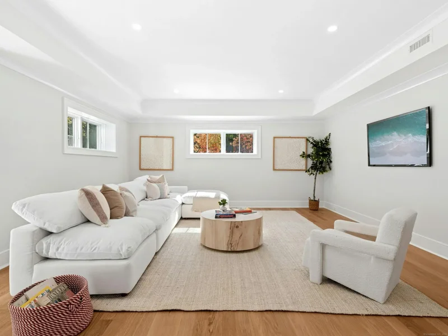
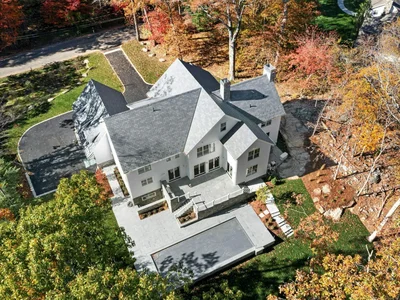
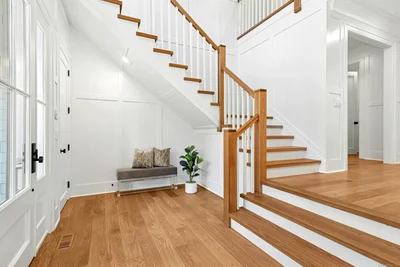
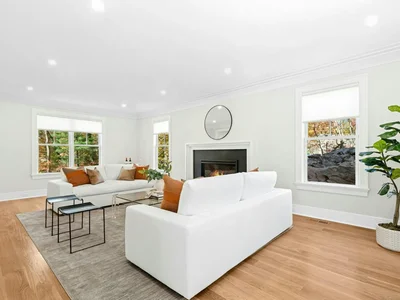
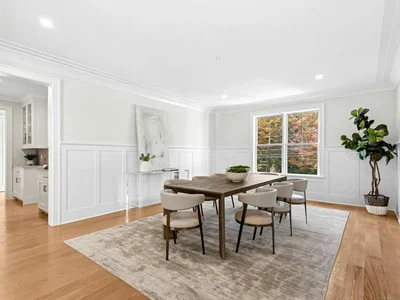
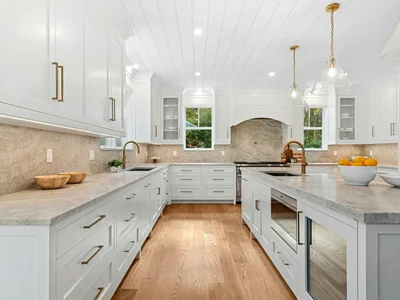
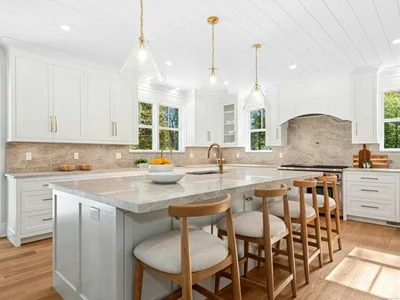
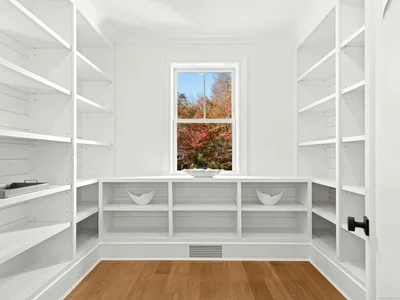
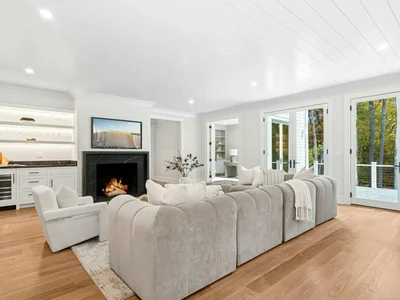
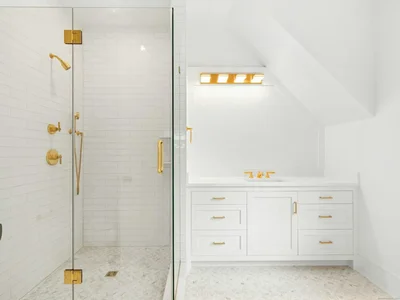
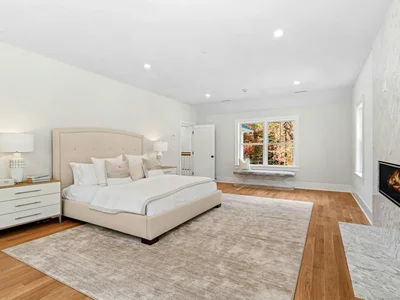
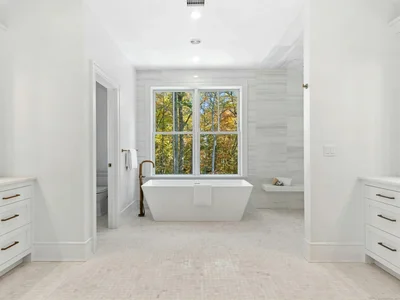
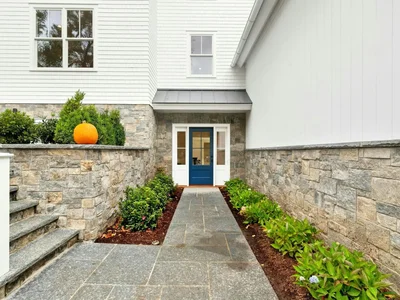
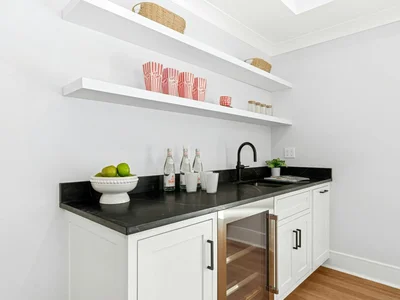
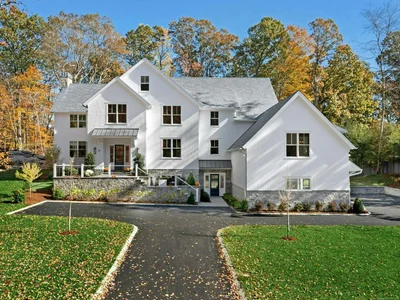
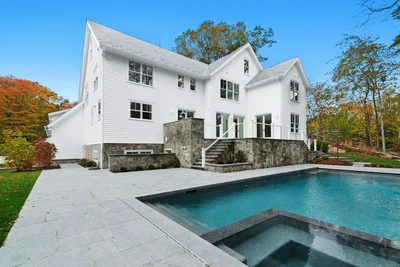
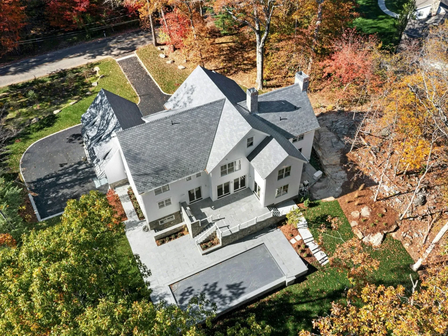
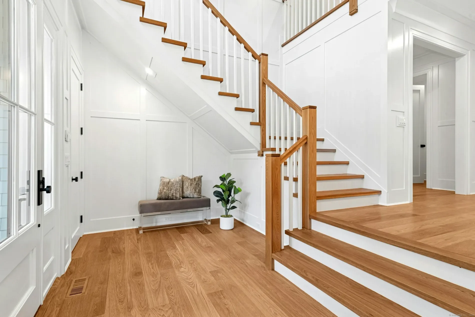
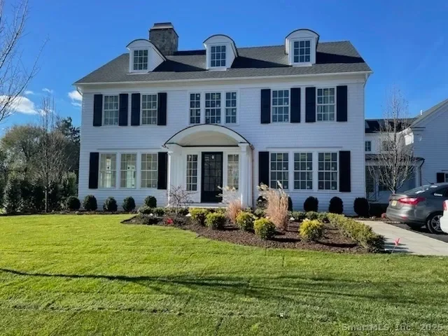
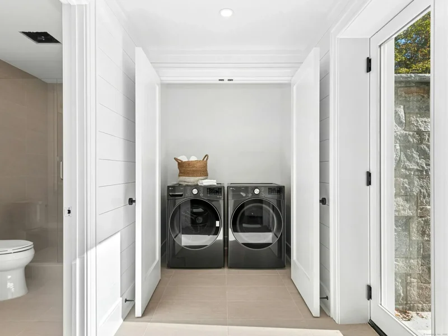
This exceptional Shingle Style Colonial blends form and function to inspire elegant everyday living. Set on a private 1.4-acre lot, it offers four levels of thoughtfully designed space by Daniel Conlon Architects with refined millwork details & finishes throughout. The main level features a two-story foyer, formal living and dining rooms, a chef’s kitchen with walk-in pantry, and a great room opening to an expansive terrace overlooking the heated pool and spa. Highlights include a library, home office, ... This exceptional Shingle Style Colonial blends form and function to inspire elegant everyday living. Set on a private 1.4-acre lot, it offers four levels of thoughtfully designed space by Daniel Conlon Architects with refined millwork details & finishes throughout. The main level features a two-story foyer, formal living and dining rooms, a chef’s kitchen with walk-in pantry, and a great room opening to an expansive terrace overlooking the heated pool and spa. Highlights include a library, home office, 1st floor guest suite, and elevator. The primary suite offers a fireplace, spa-like bath, dressing room, and two walk-in closets. Three additional ensuite bedrooms and laundry complete the second floor. A flexible upper level includes a fifth bedroom/Flex room and large walk-in storage. The full walkout lower level offers a playroom, gym, full bath, wet bar, mudroom with direct access to the three-car garage, pool & terrace. All just minutes to downtown, train station, beaches and the many amenities Darien has to offer that make this gold coast community so desirable.

Property

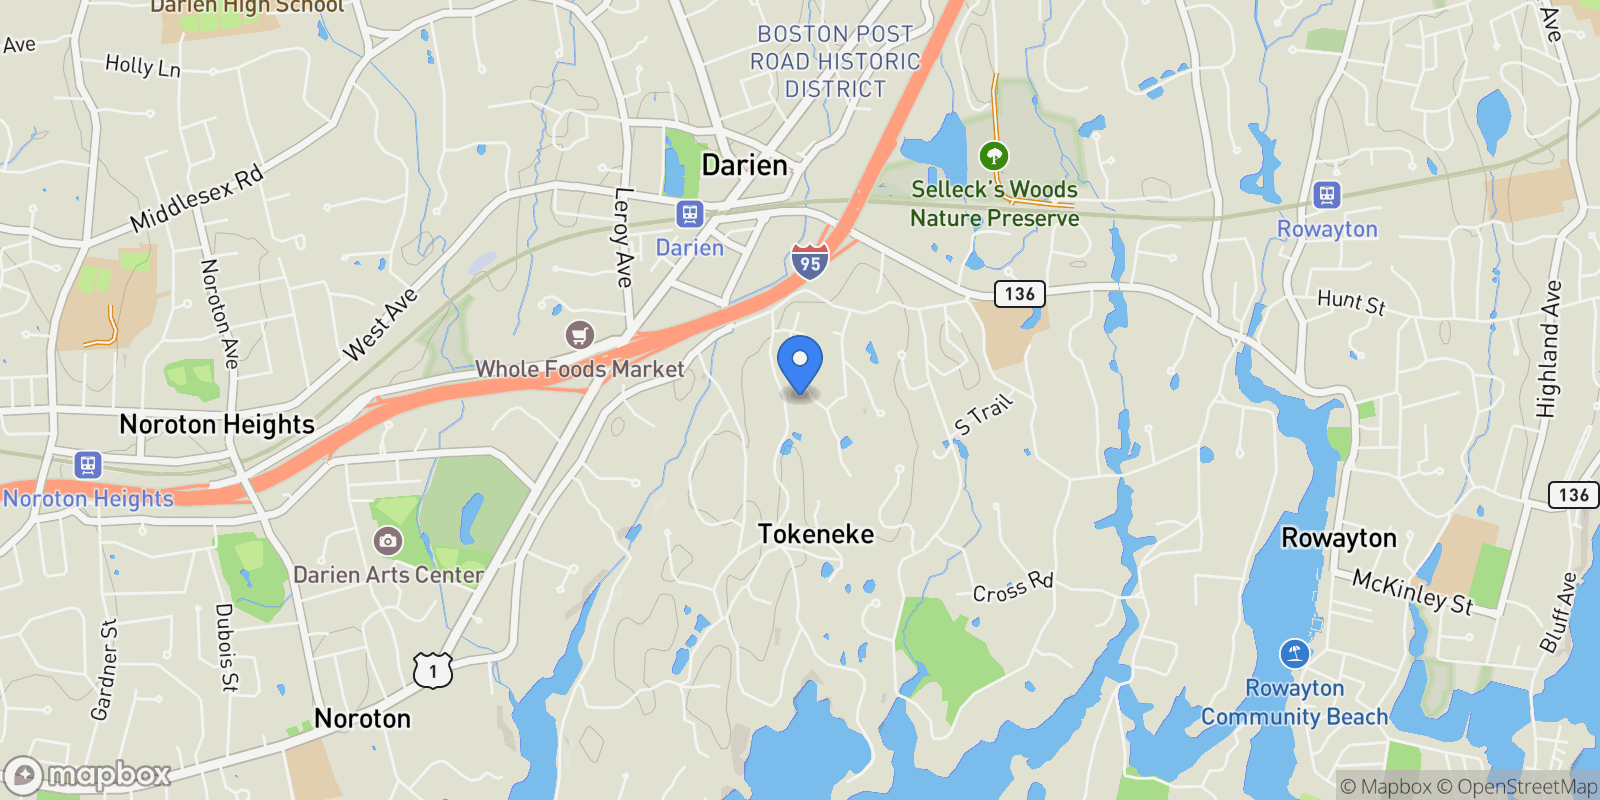
Map showing 10 Stony Brook Rd, Darien, Connecticut, United States.

Property Location

10 Stony Brook Rd, Darien, Connecticut, United States., Darien Connecticut

Frequently Asked Questions

Common questions about this property

This house at 10 Stony Brook Rd, Darien, Connecticut, United States features 6 bedrooms with 8,680 square feet of living space.
This property offers 8,680 square feet of living space.
This property is listed at $629,500,000, which equals $72523 per square foot.
This is a house located in Darien, Connecticut. The property is situated in an established neighborhood with convenient access to local amenities and services.
Compass Luxury Connecticut

Compass Luxury Connecticut

Compass Luxury Connecticut

View Full Profile

Book an Appointment

Get in touch with our team

SunMonTueWedThuFriSat

More Listings

Explore more properties

Loading listings...